Saint George
$2,550,000
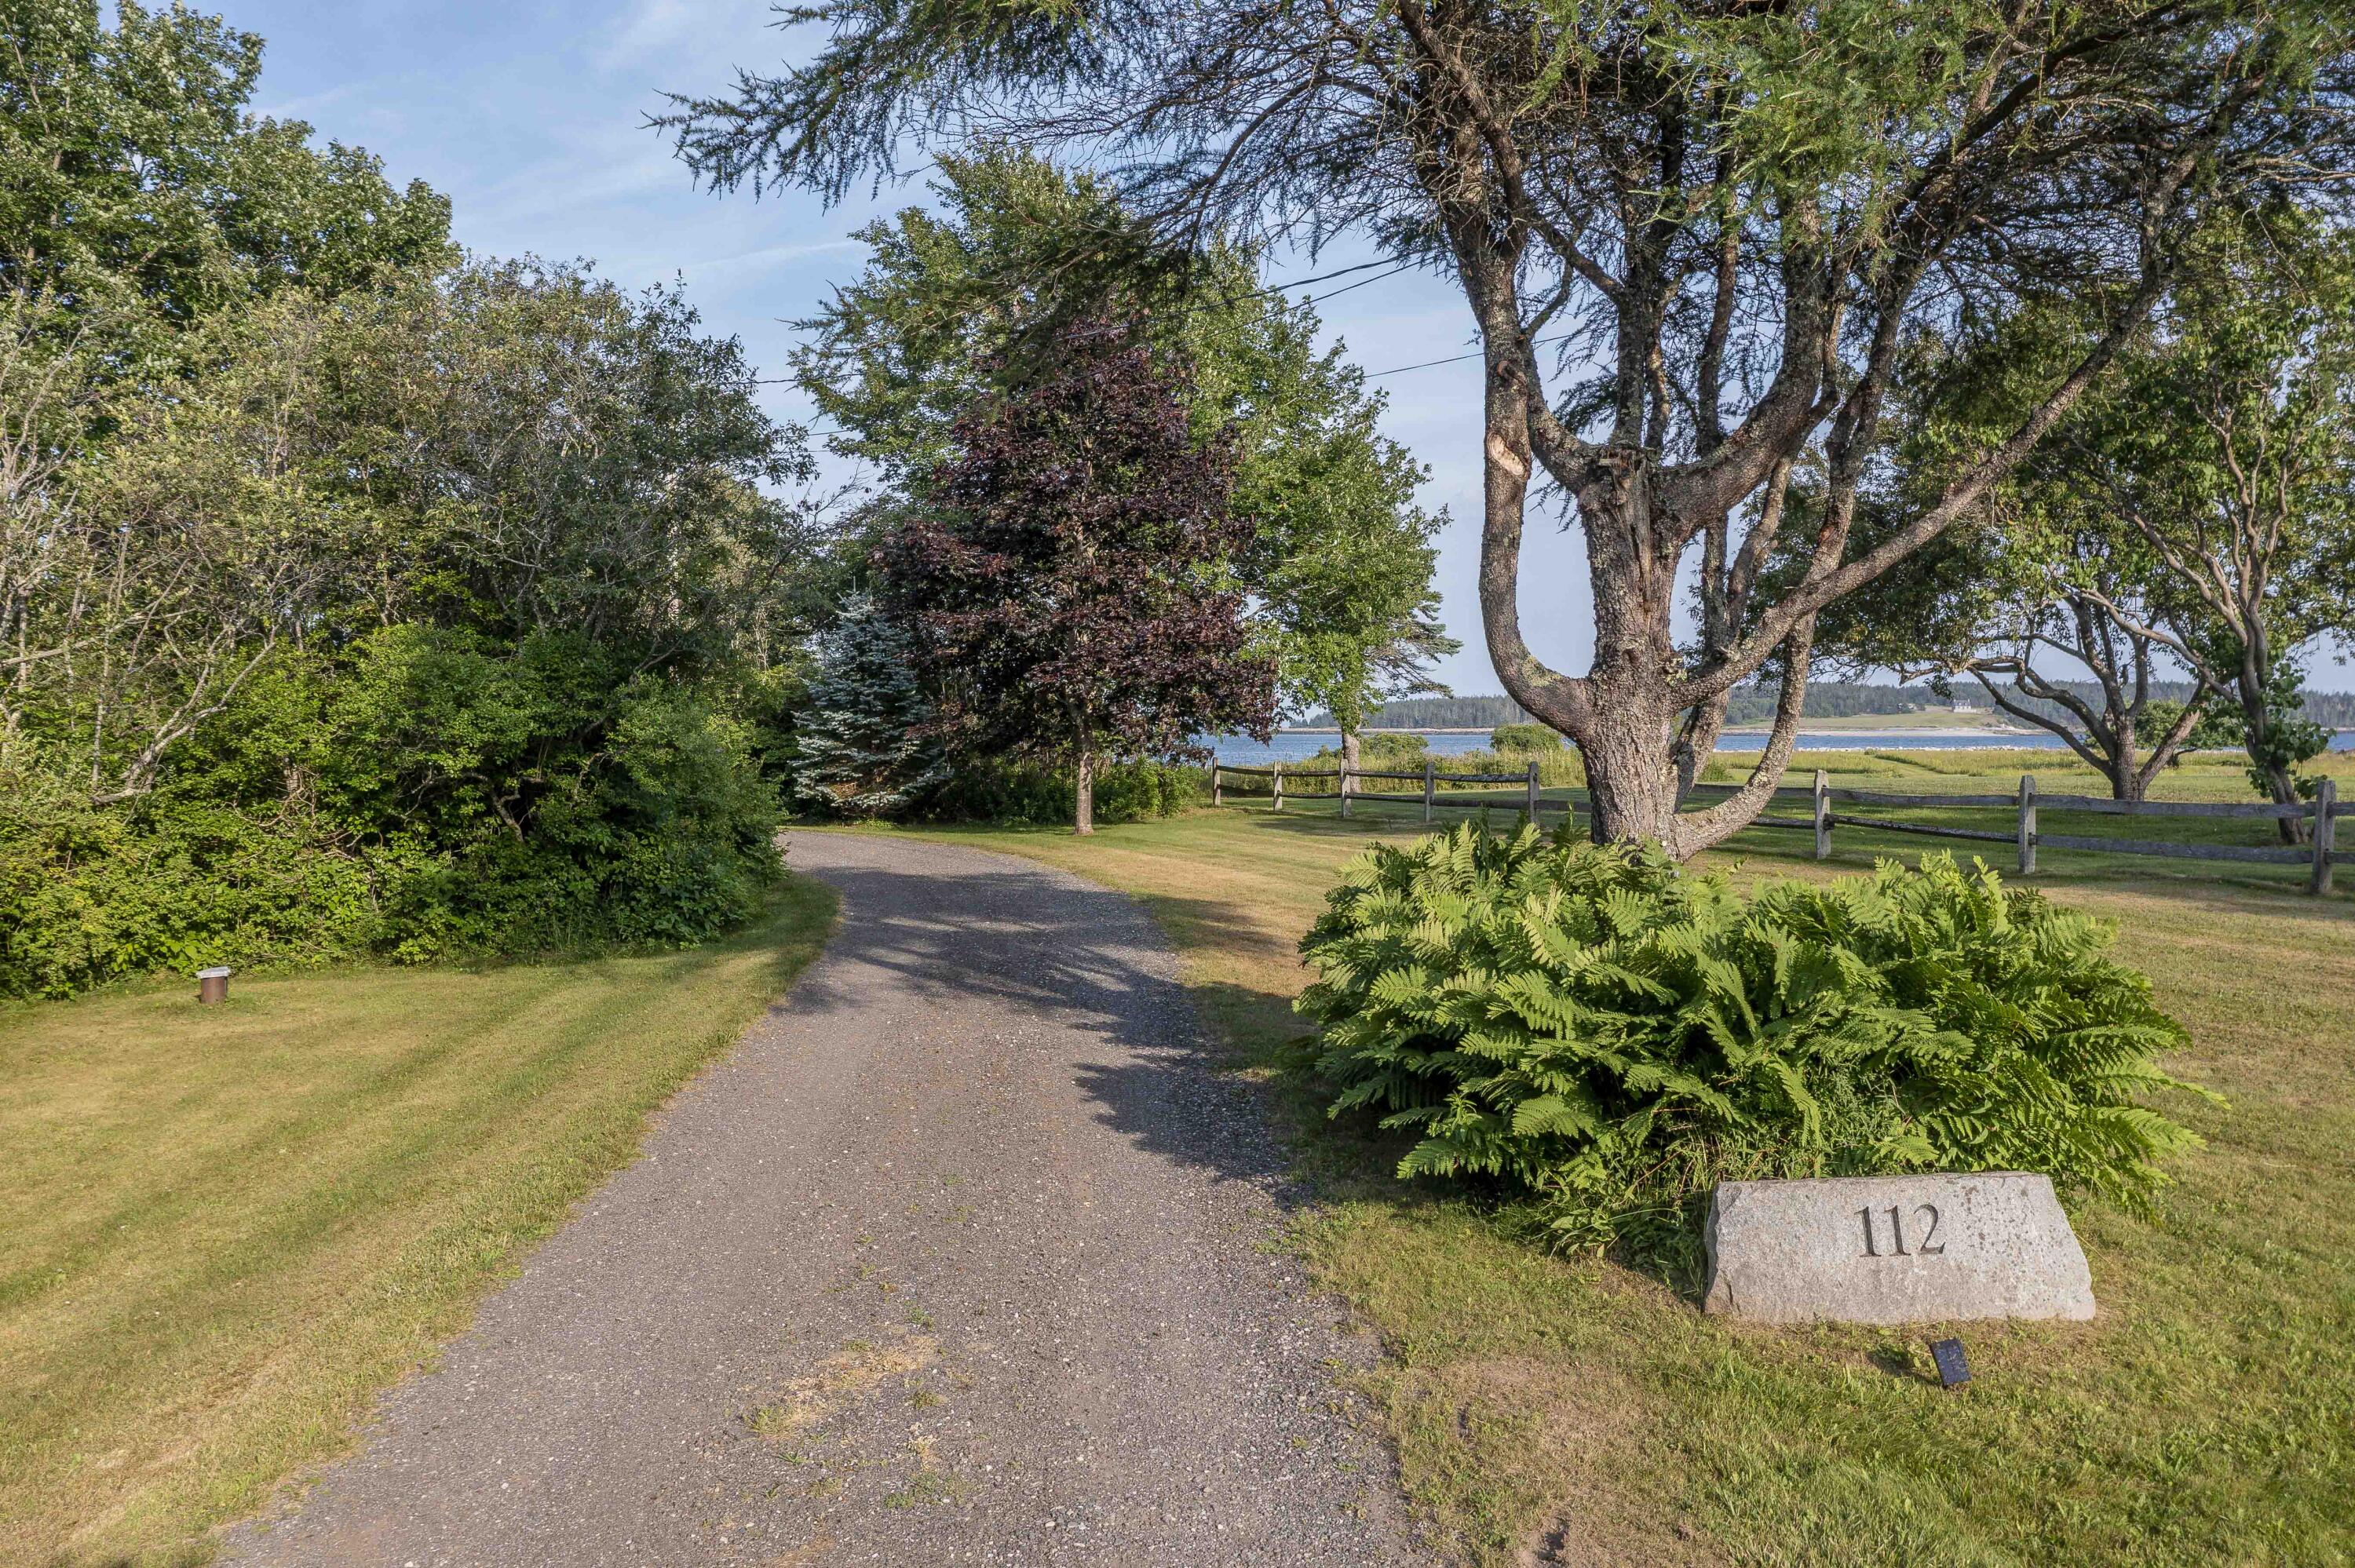
112 Birch Lane
mls: 1680704
Bedrooms: 4
Bathrooms: 5
Year Built: 1996
Sq Footage: 3,218
Lot Size: 1.42
Taxes: $14,659
Status: Active

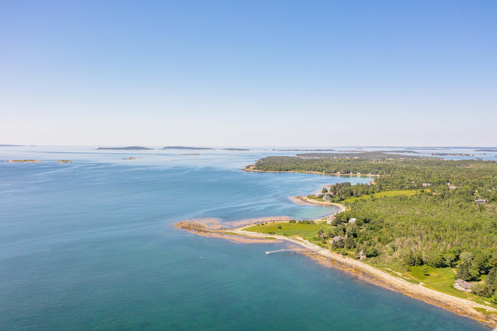
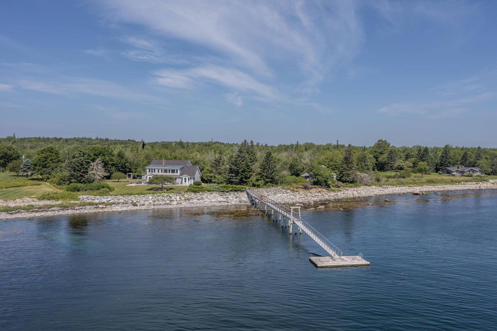
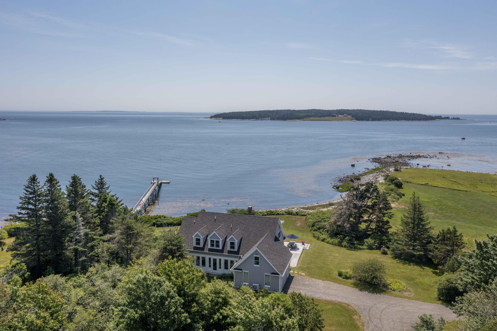
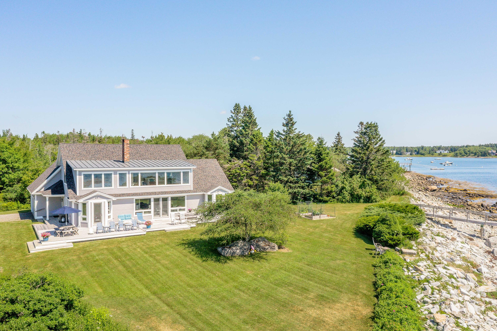
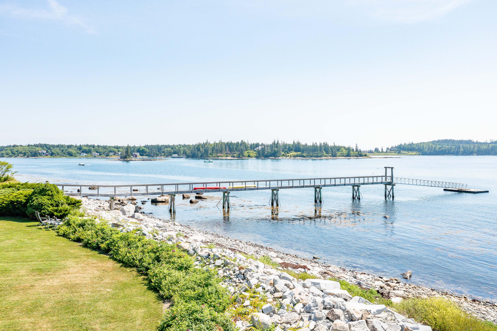
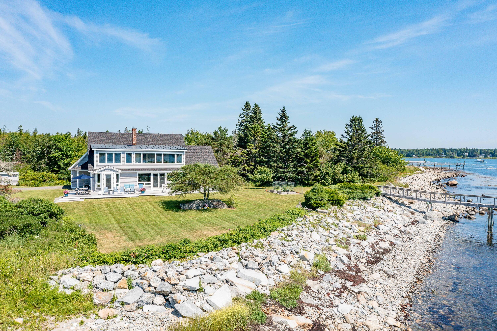
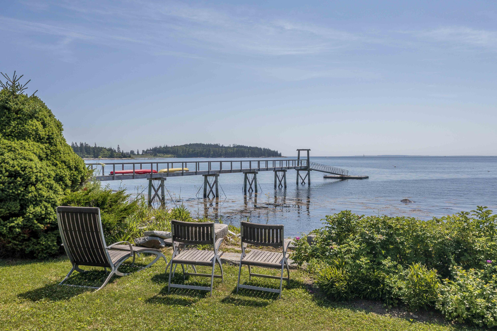
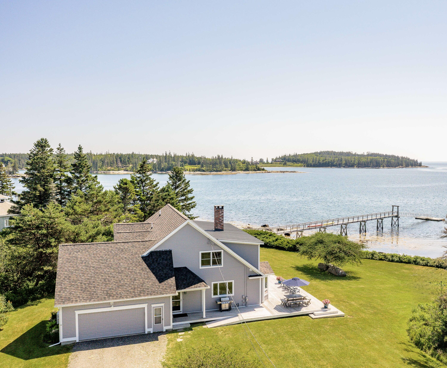
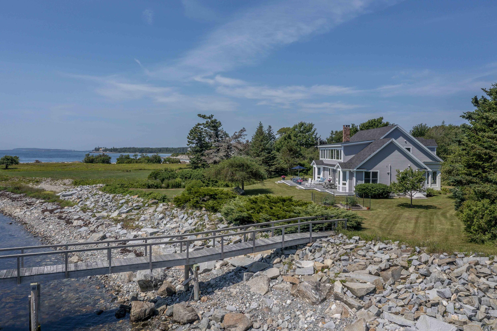
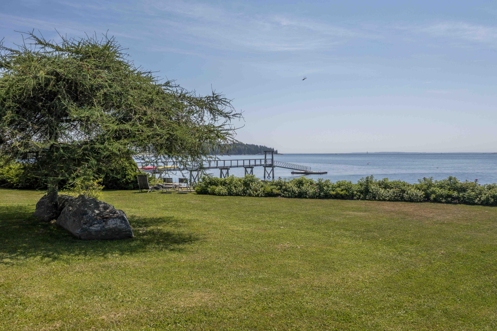
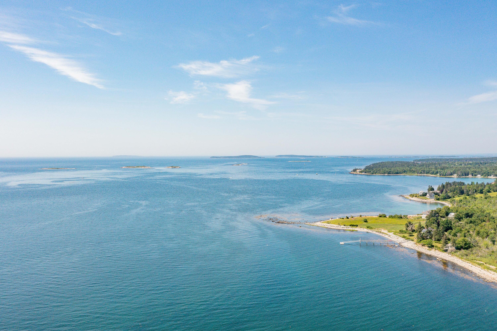
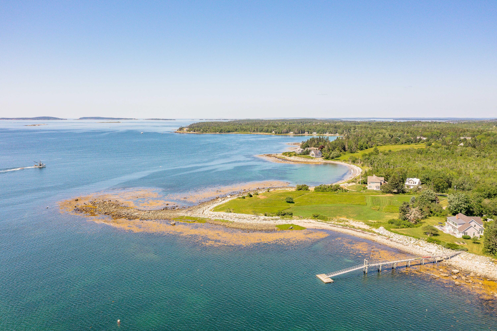
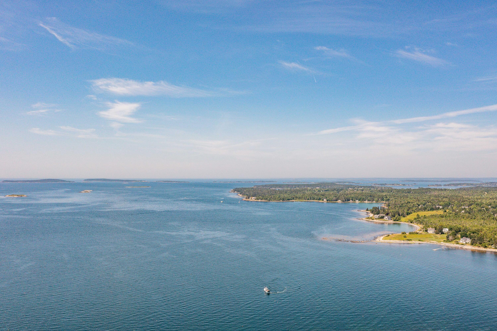
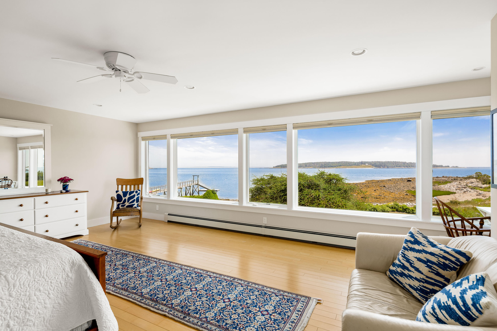
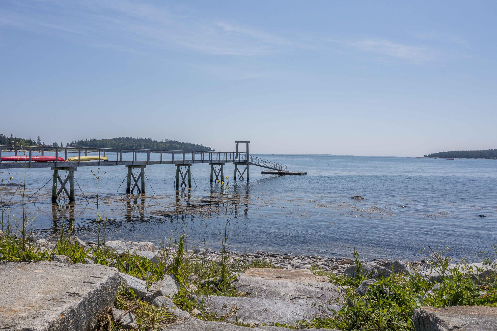
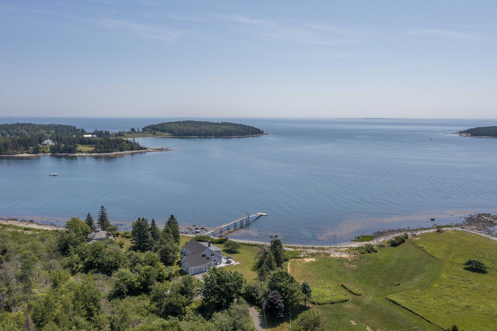
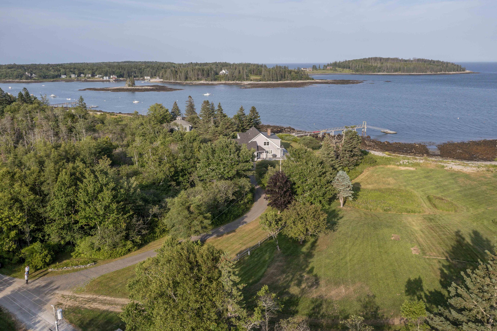
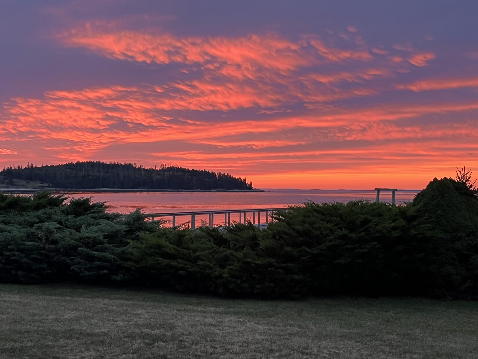
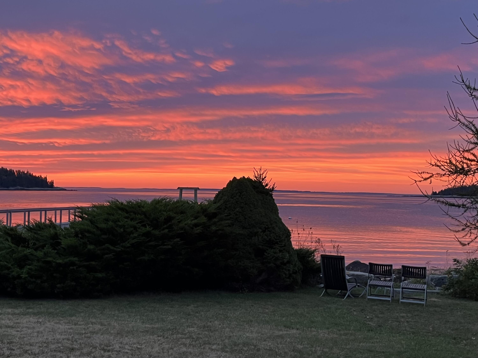
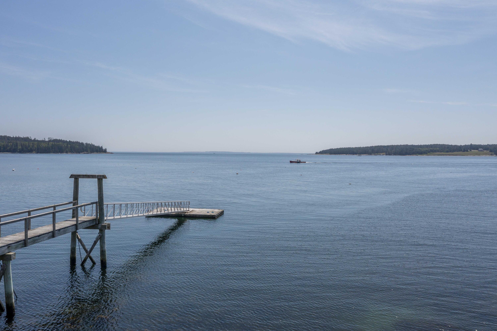
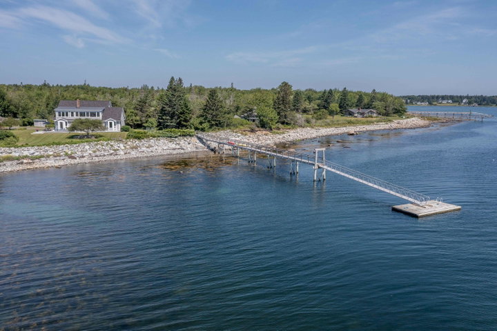
Spectacular, panoramic, ocean & island views from this exceptional oceanfront home with 165 foot deep water dock, a remarkably quiet and private, 1.

Listed by: Saint George Realty
contact karenriz@gmail.com
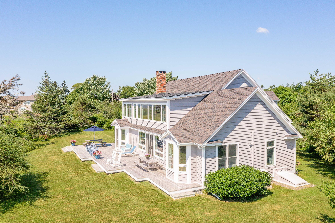
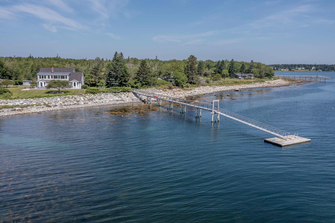
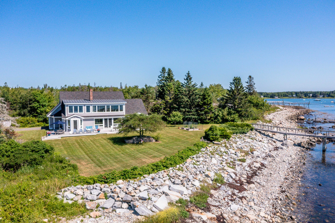
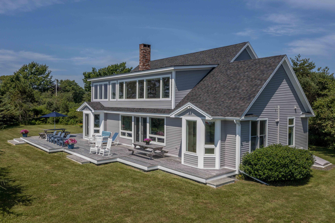
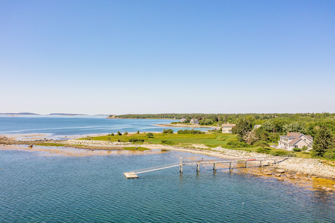
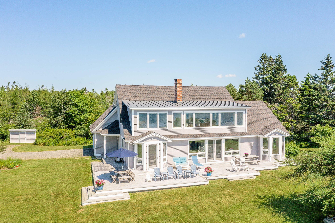
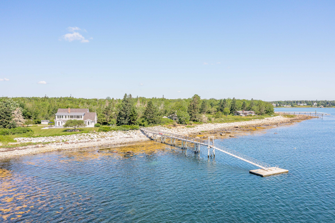
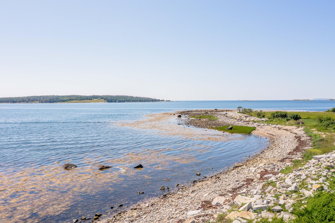
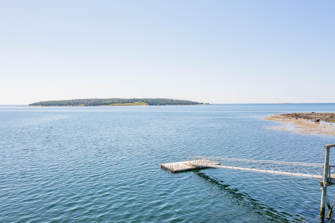
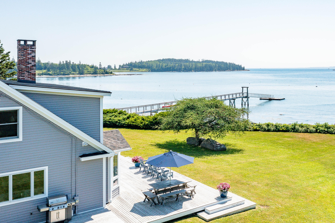
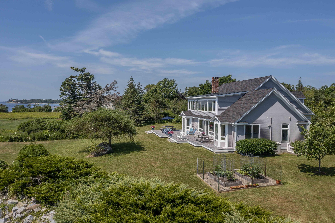
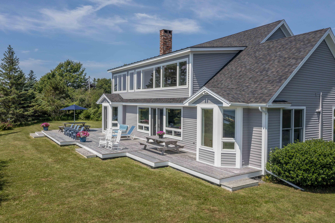
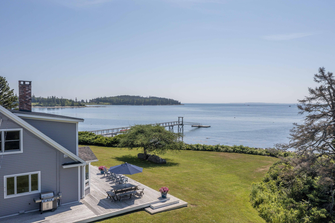
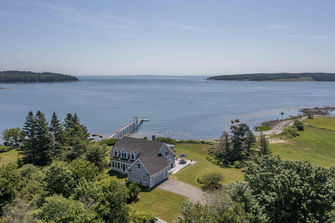
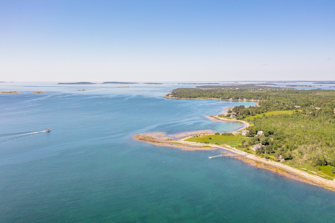
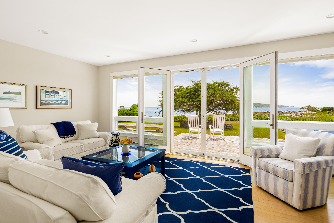
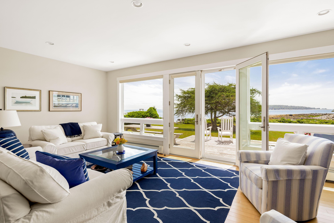
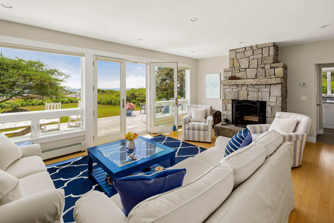
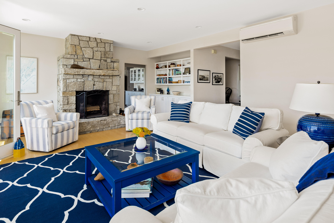
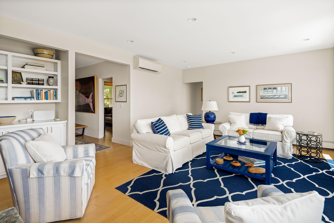
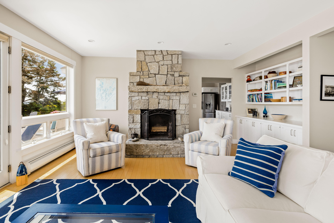
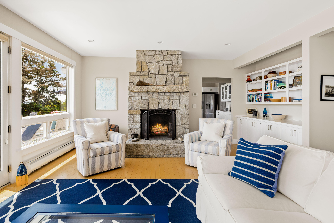
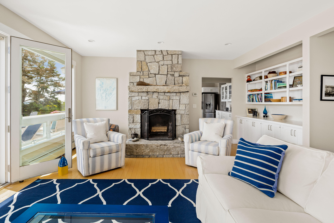
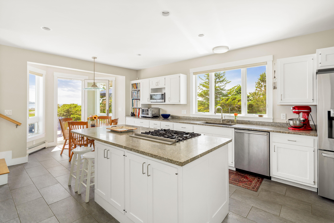
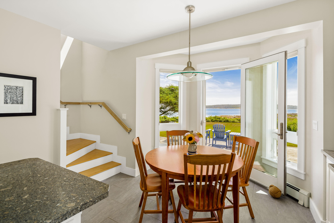
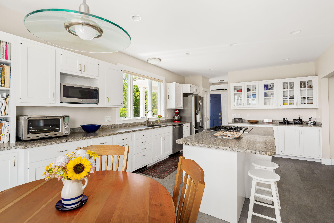
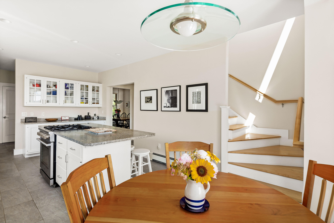
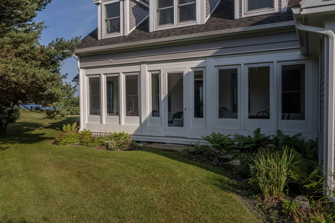
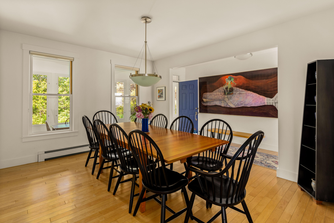
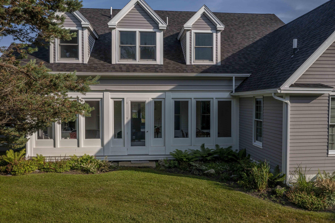
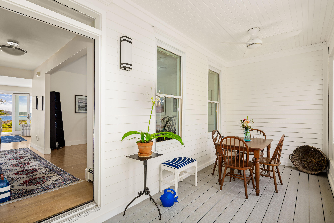
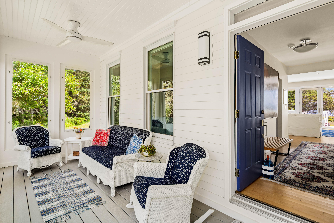
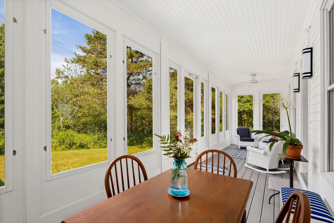
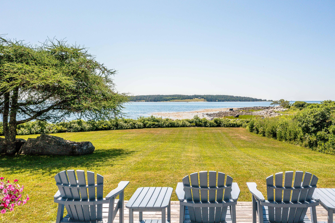
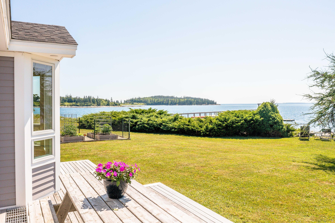
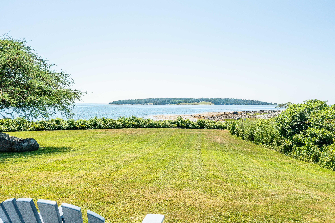
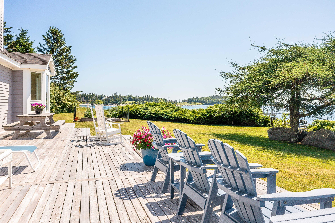
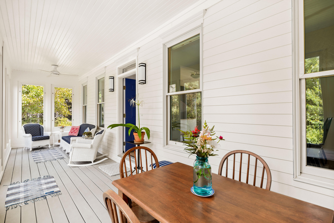
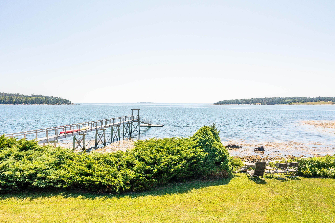
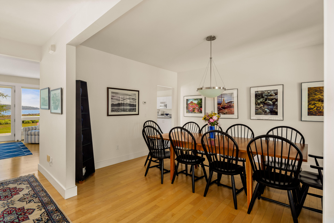
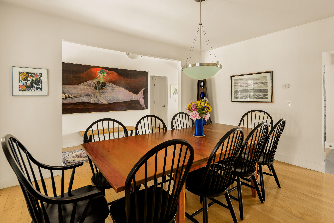
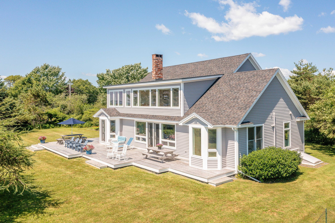
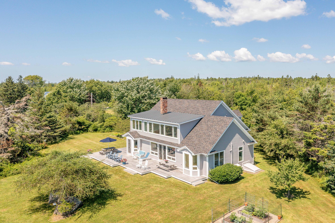
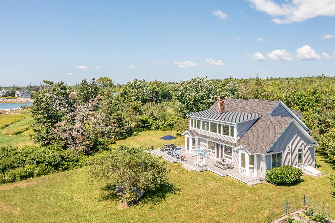
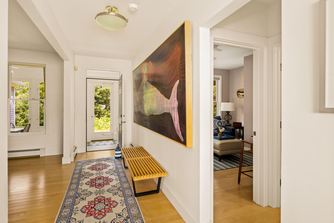
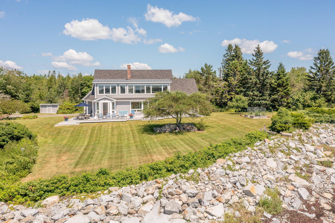
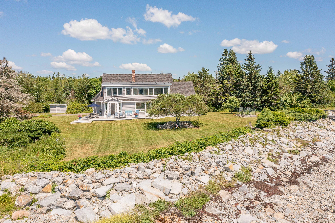
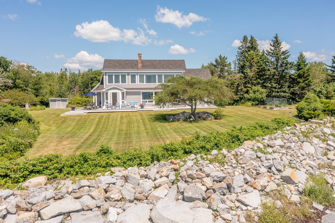
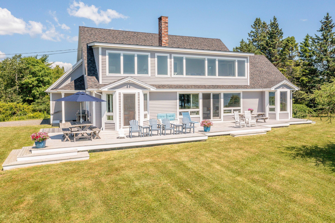
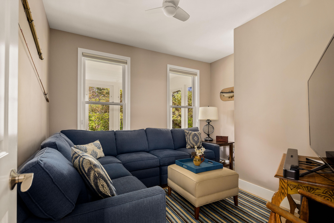
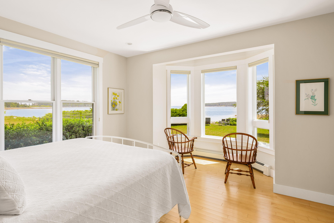
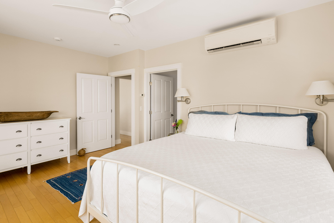
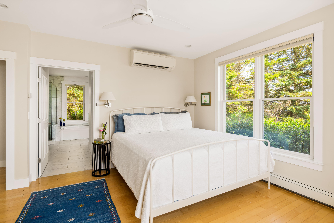
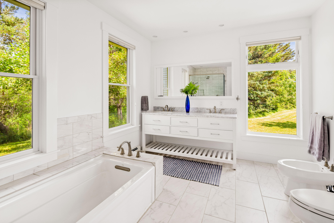
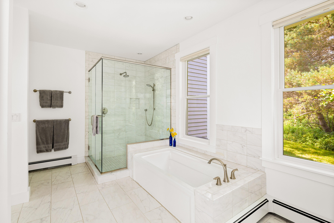
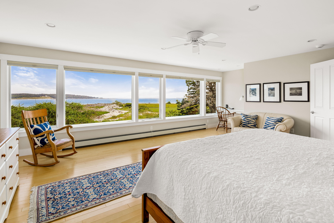
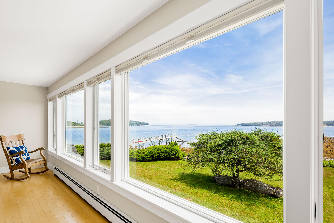
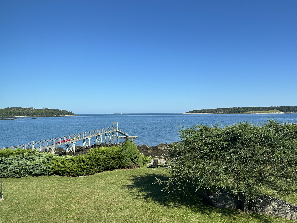
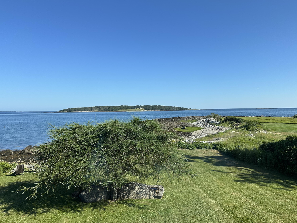
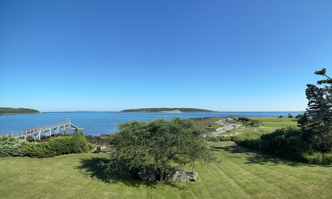
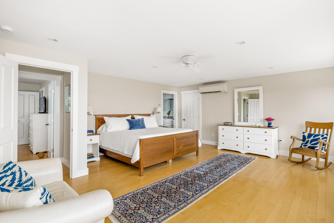
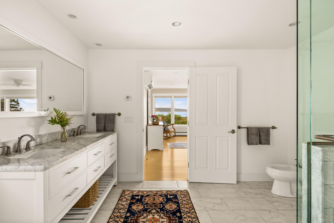
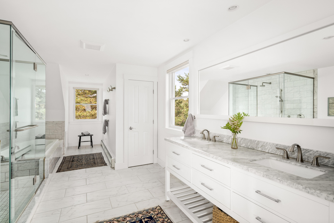
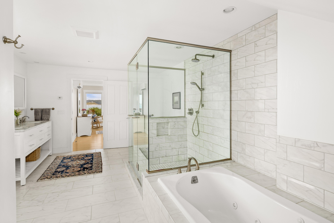
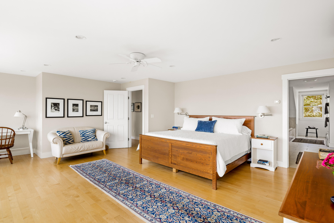
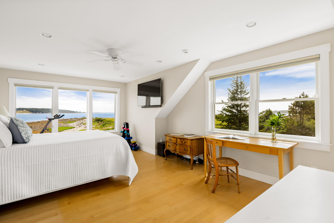
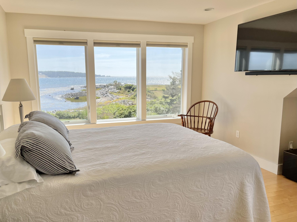
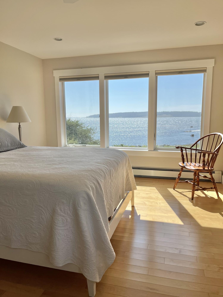
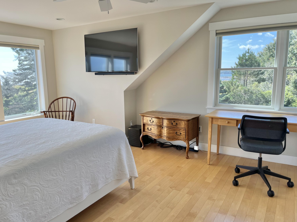
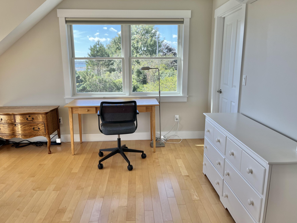
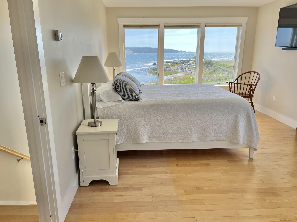
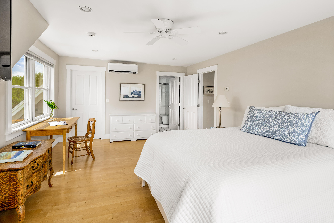
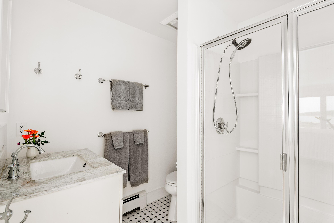
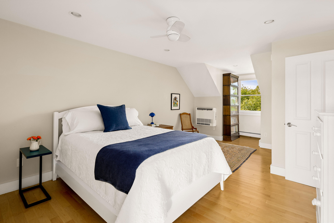
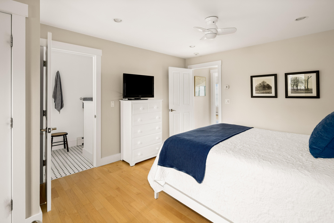
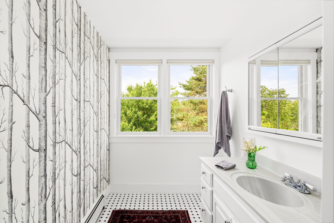
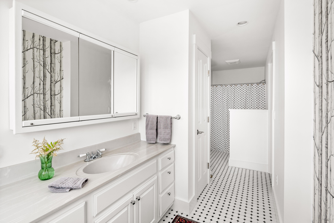
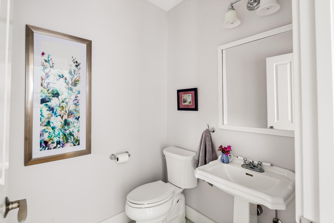
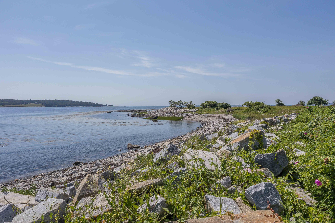
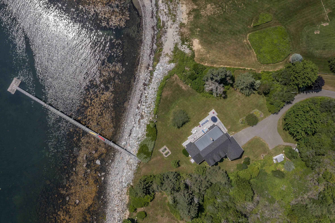
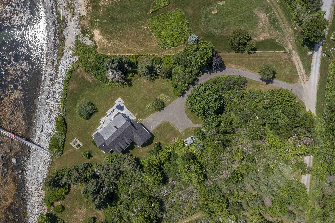
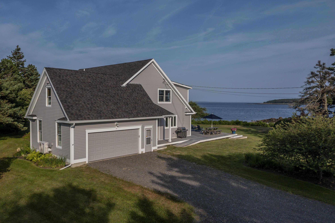
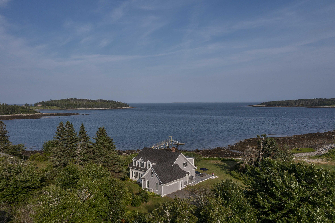
Spectacular, panoramic, ocean & island views from this exceptional oceanfront home with 165 foot deep water dock, a remarkably quiet and private, 1.42 acre lot with 197 feet of frontage along the easily accessible, granite & rose-lined shore of Mosquito Harbor and West Penobscot Bay, just east of Muscongus Bay. This light filled home provides breathtaking ocean views from the spacious living room with granite, wood fireplace, chef's kitchen with elegant, ceramic tile floor, 1st & 2nd floor grand primary bedroom suites, and spacious 3rd bedroom suite. A 4th bedroom suite provides western views to the shady back yard, a favorite spot for a wide variety of birds. Living room, dining room, and expansive waterfront deck can easily seat 10 comfortably so plenty of room for entertaining. Three season, enclosed porch with screens or windows offers a peaceful respite with views to the perennial shade garden. Den/entertainment room or possible home office with adjacent powder room completes the first floor. Two car, oversized, attached garage, easily accessible walk-in attic from second floor, and approximately 1844 sq. ft. dry basement for equipment, large-scale hobbies, or storage. Five to ten minutes to Tenants Harbor and Port Clyde Village restaurants, coffee shops, Monhegan Ferry, galleries and the revered Marshall Point Lighthouse and museum. Just 30 minutes to downtown Rockland galleries, shops and restaurants. Out of respect for owners' and neighbors' privacy, no drive by viewings, please. Showings are available by appointment beginning September 15.
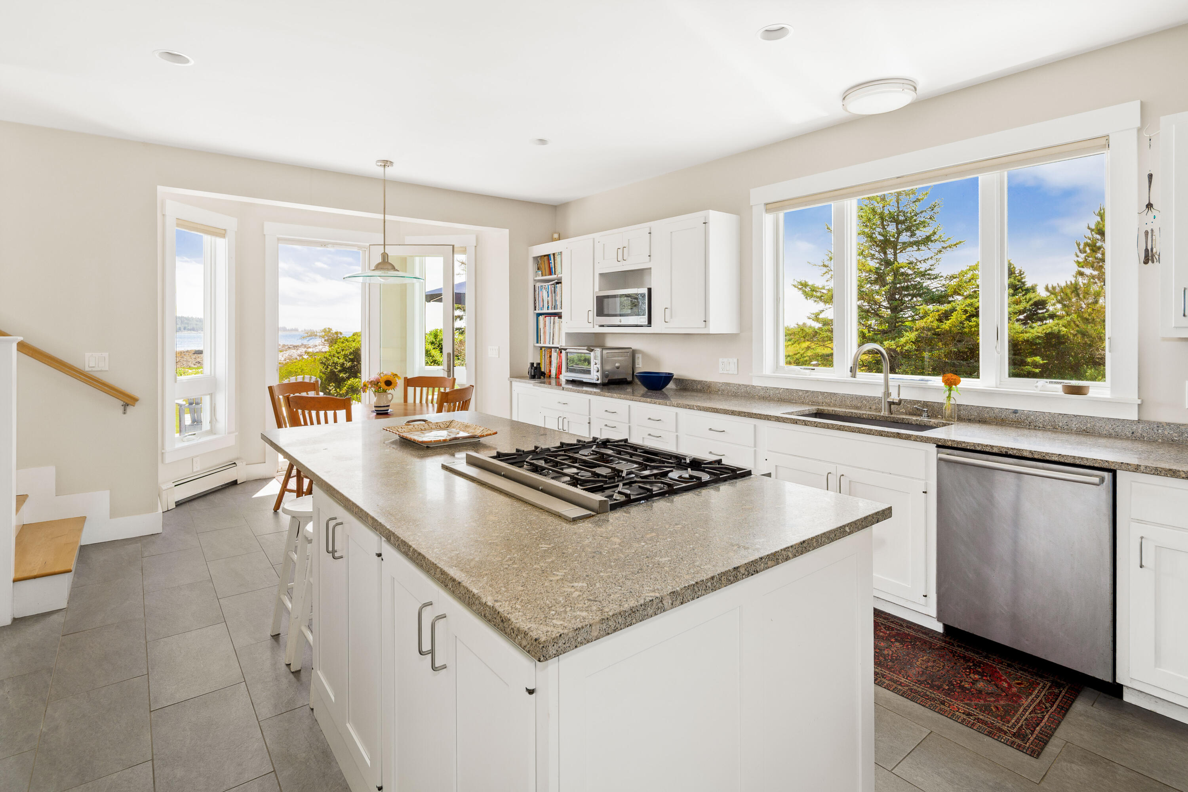
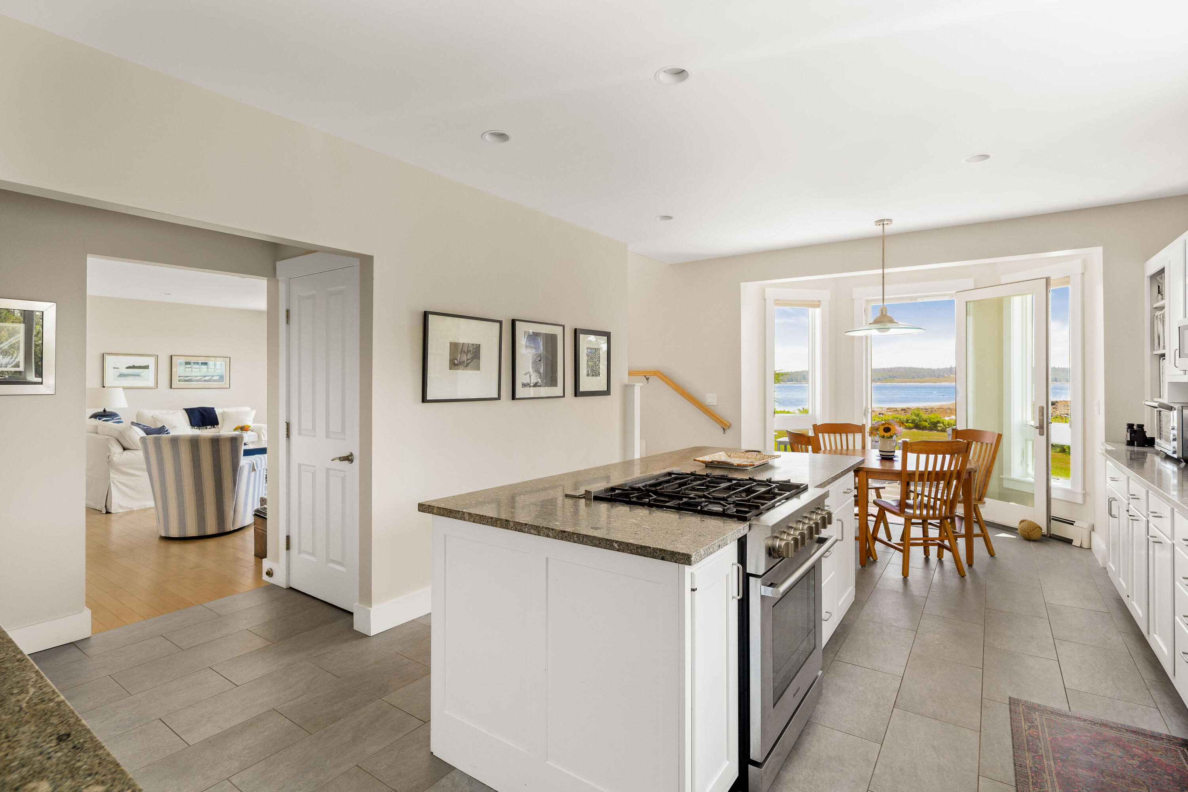
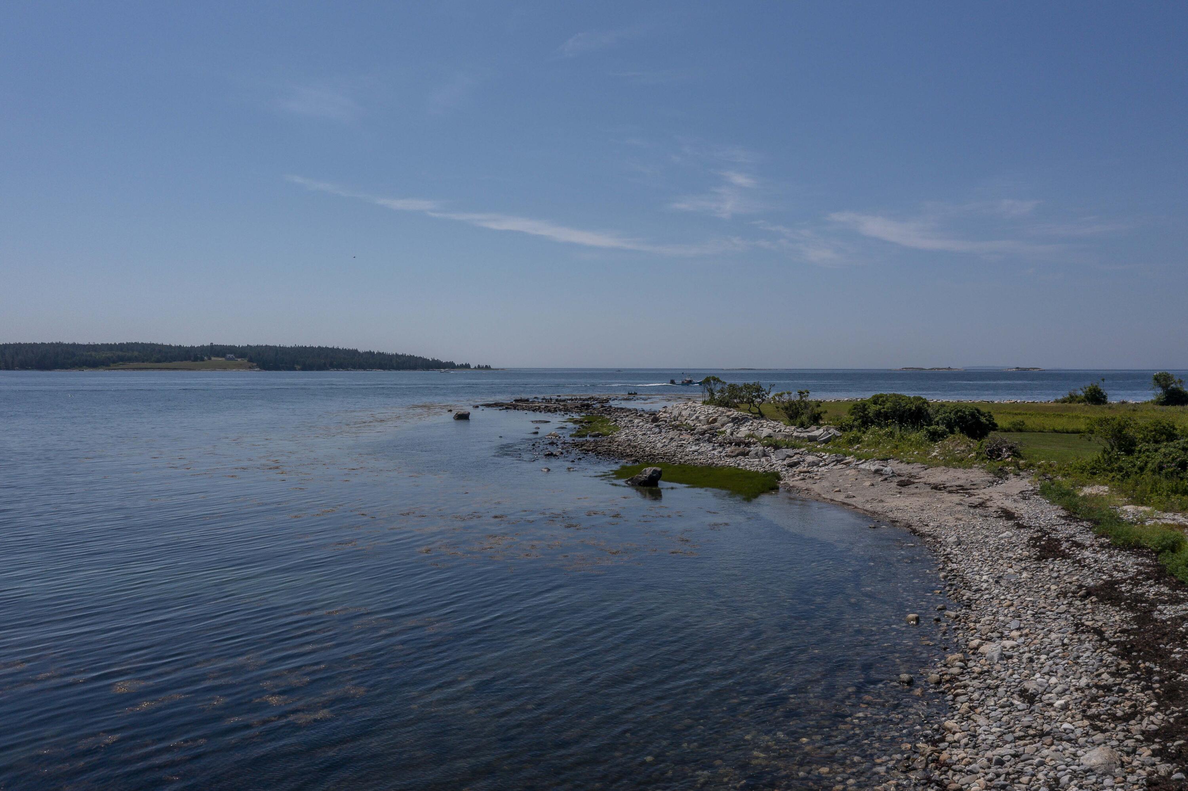
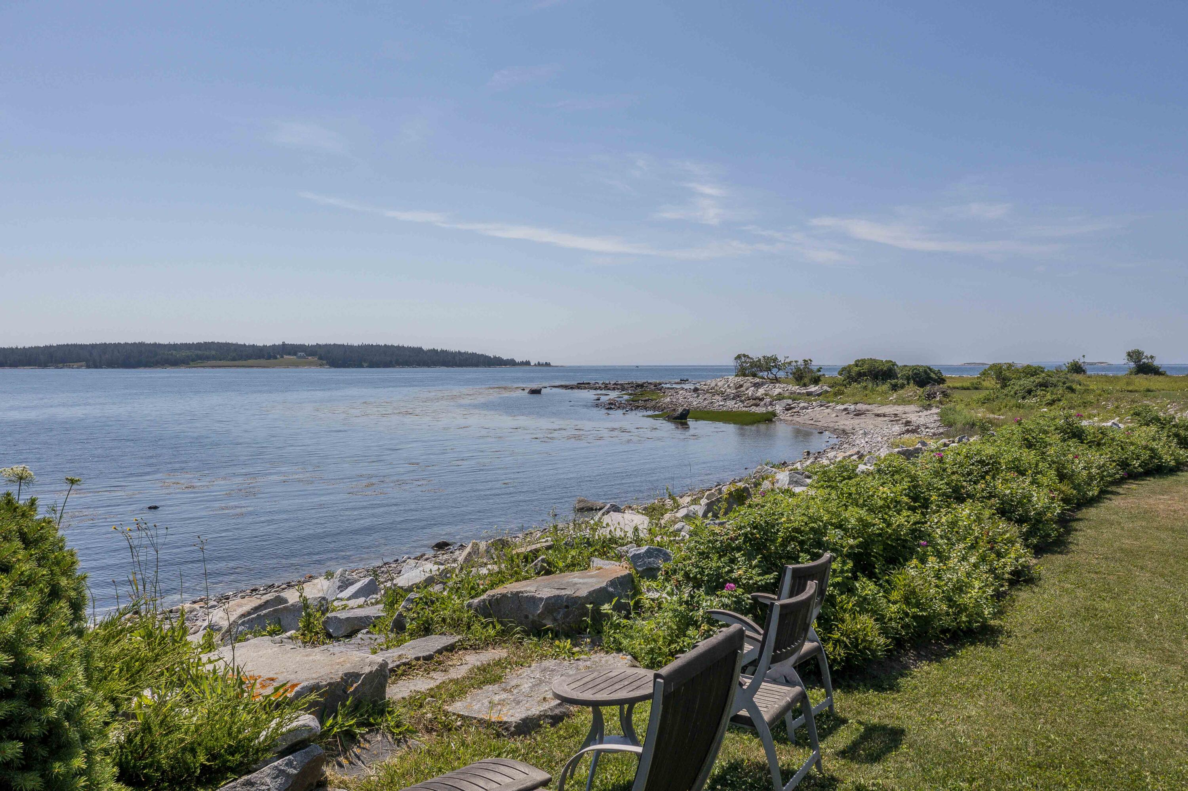
Listed by: Saint George Realty

Above Grade Finished Area
3218.00
Accessibility Features
Appliances
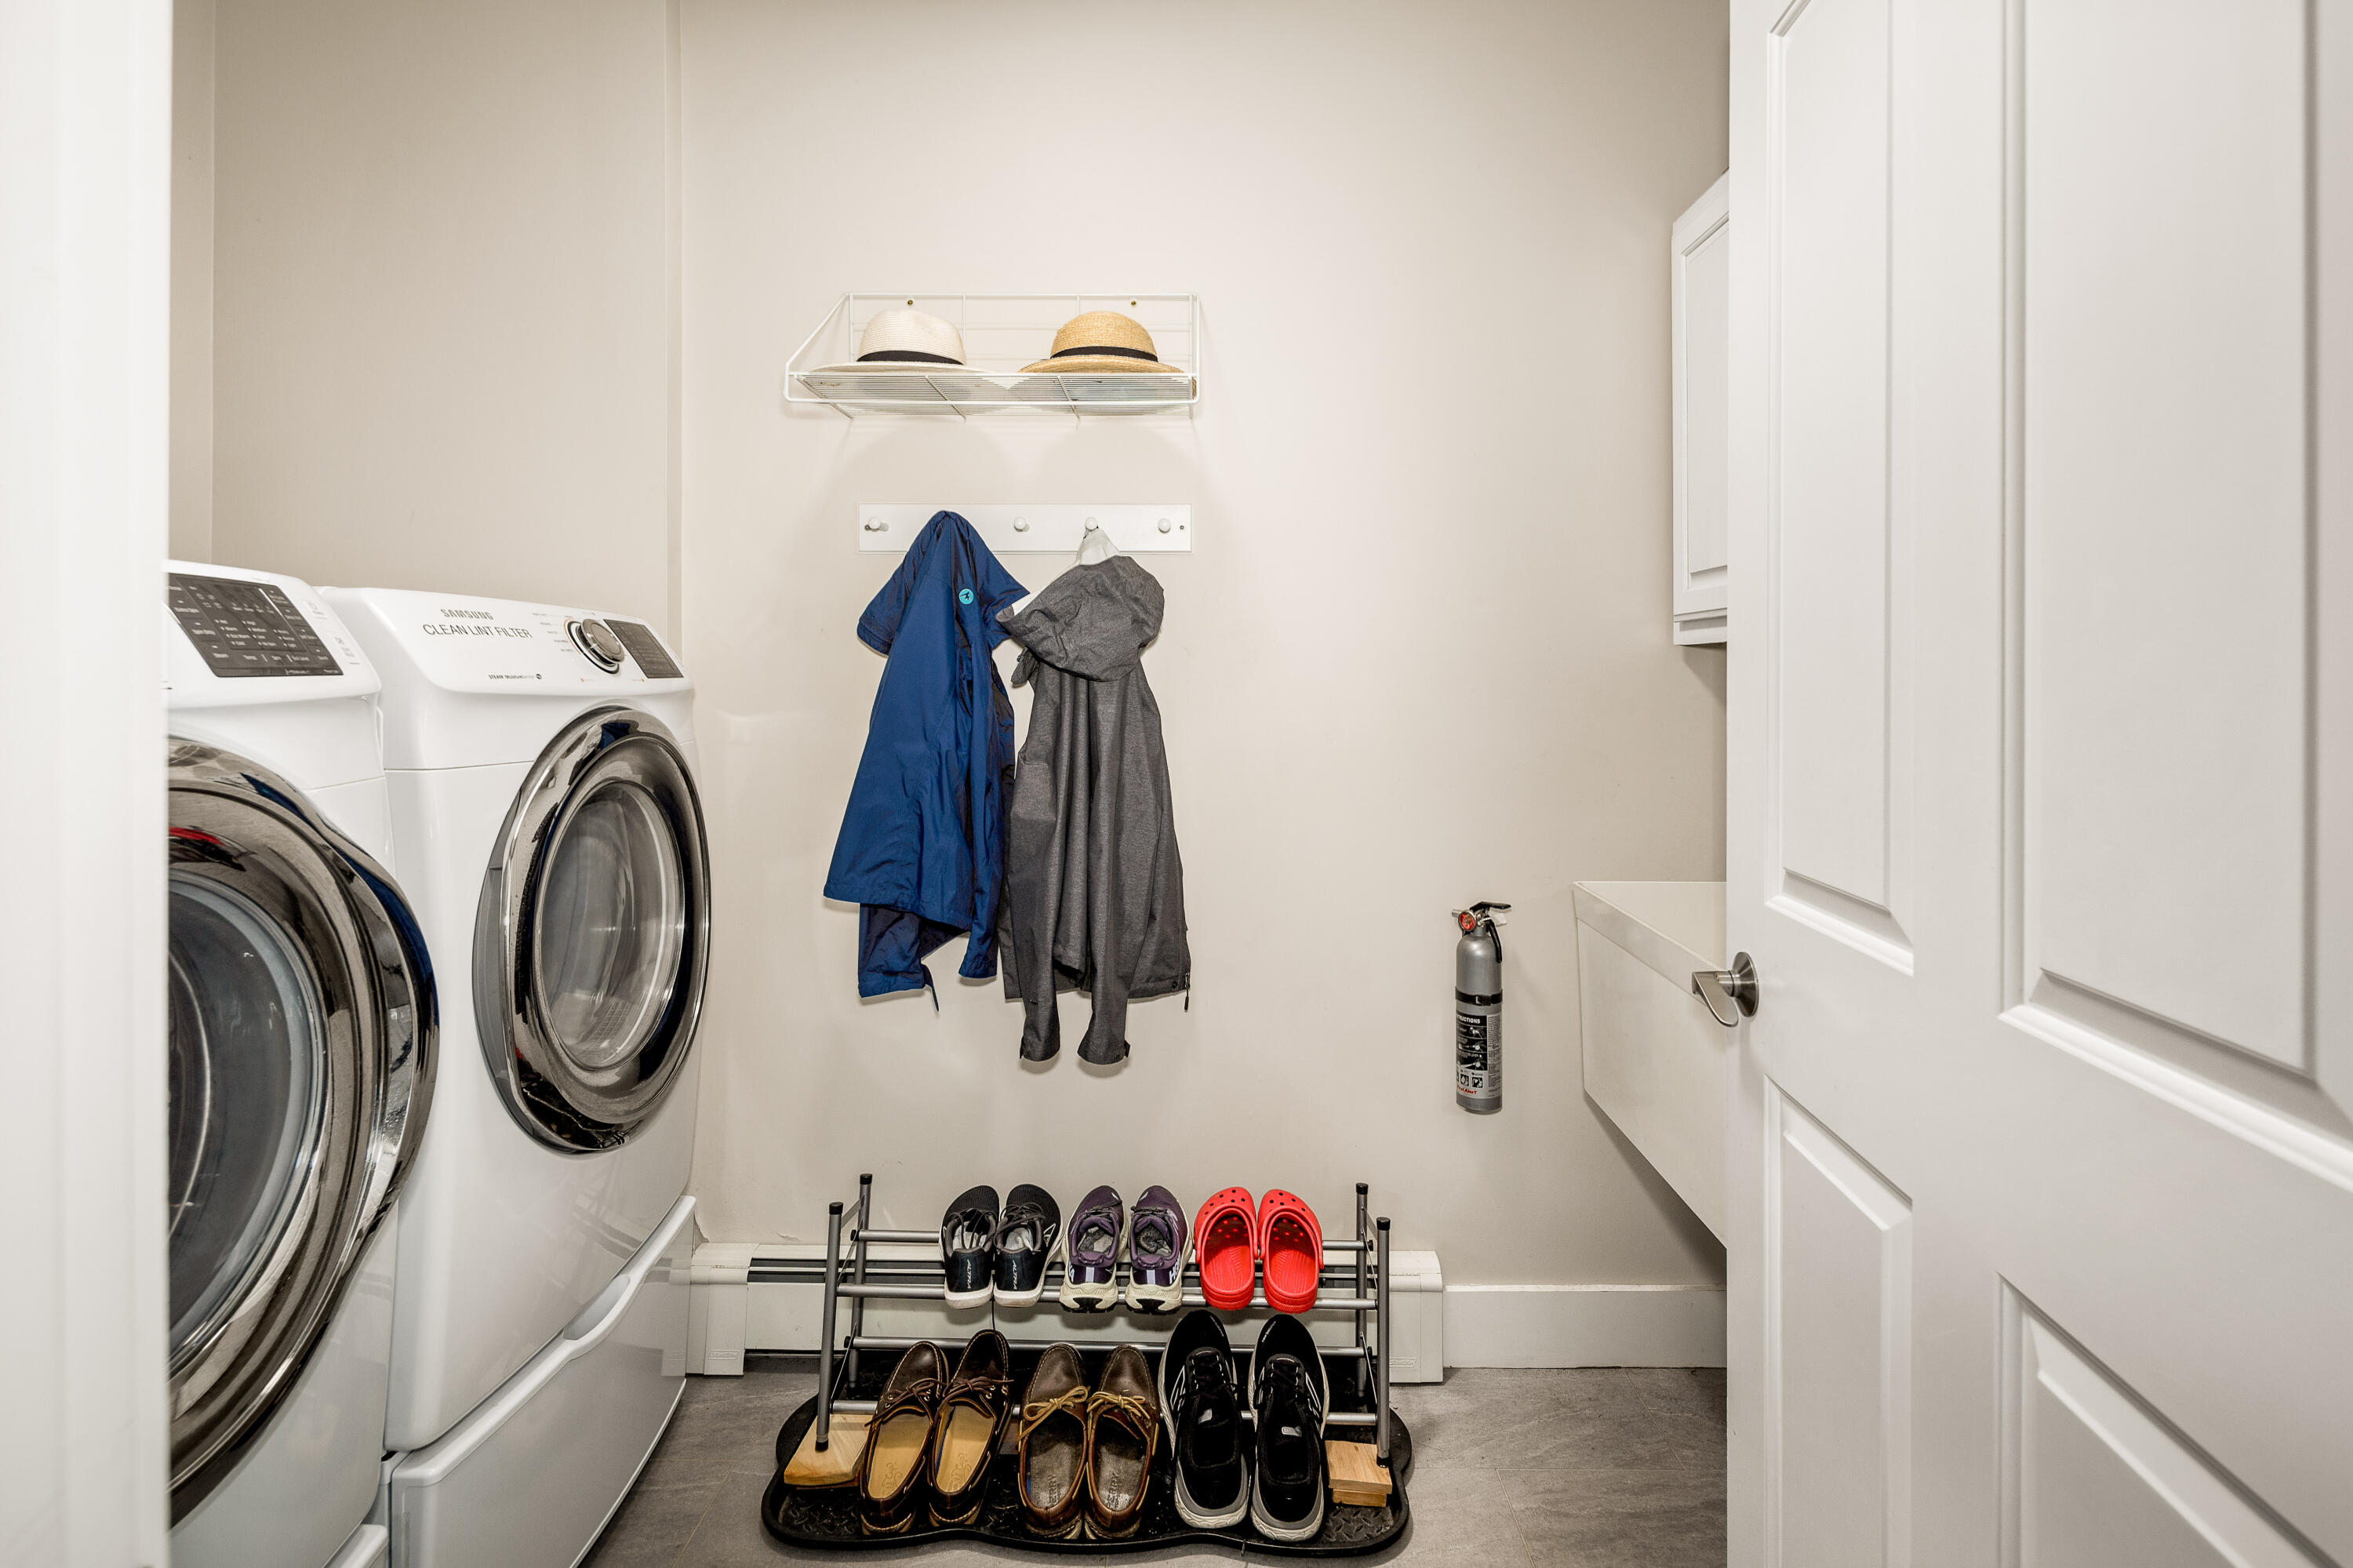
Dishwasher, Dryer, Microwave, Gas Range, Refrigerator, Washer
Architectural Style
Cape Cod, Contemporary
Association Fee
300.00
Basement
Interior Entry, Full, Sump Pump, Unfinished
Bathrooms Full
4
Bathrooms Half
1
Bathrooms Total Integer
5
Bedrooms Total
4
Below Grade Finished Area
0.00
Body Type
Building Area Total
3218.00
Construction Materials
Wood Frame, Clapboard, Wood Siding
Cooling
Heat Pump, Wall Unit(s)
Cooling Yes/No
1
Electric
Circuit Breakers, Generator Hookup
Exterior Features
Fireplaces Total
1
Flooring
Ceramic Tile, Engineered Hardwood
Foundation Details
Poured Concrete
Garage Spaces
2.00
Garage Yes/No
1
Green Energy Efficient
Dehumidifier, Thermostat
Heating
Electric, Oil, Wood, Baseboard, Heat Pump, Hot Water, Zoned
Heating Yes/No
1
Interior Features
1st Floor Bedroom, 1st Floor Primary Bedroom w/Bath, Attic, Bathtub, Pantry, Shower, Storage, Walk-In Closet(s), Primary Bedroom w/Bath
Laundry Features
Main Level
Lot Features
Near Public Beach, Near Town, Neighborhood, Rural, Level, Open Lot, Landscaped, Wooded
Lot Size Acres
1.4200
Other Equipment
Air Radon Mitigation System, Cable, Generator, Internet Access Available
Other Structures
Outbuilding, Shed(s)
Parking Features
Gravel, 5 - 10 Spaces, On Site, Garage Door Opener, Inside Entrance, Storage
Patio And Porch Features
Deck, Glassed-in Porch, Porch-Screened
Pets Allowed
Property Condition
Roof
Metal, Shingle
Rooms Total
10
Sewer
Private Sewer, Septic Design Available
Tax Annual Amount
14659.00
Utilities
Water Body Name
Mosquito Harbor & West Penobscot Bay
Water Source
Private, Well
Waterfront Features
Beach Rights, Deeded, Dock, Oceanfront, Waterfront Deep, Waterfront Tidal
Waterfront Yes/No
1
Year Built
1996
Zoning
Shoreland